



Basement finishing
Basement Finishing in Salt Lake City
Basement finishing across the Salt Lake Valley, from bare concrete to a family room, bedroom and bath. Egress, ceiling height, moisture and permits get settled first. Then the finish is built to the same standard as the rest of the house.
Why homeowners choose us for basement finishing
01
Code first, then finish
Bedrooms need egress windows, and older homes have ceiling and stair minimums. We check them on the first visit, before you plan a room that can't be permitted.
02
Finish carpentry, downstairs too
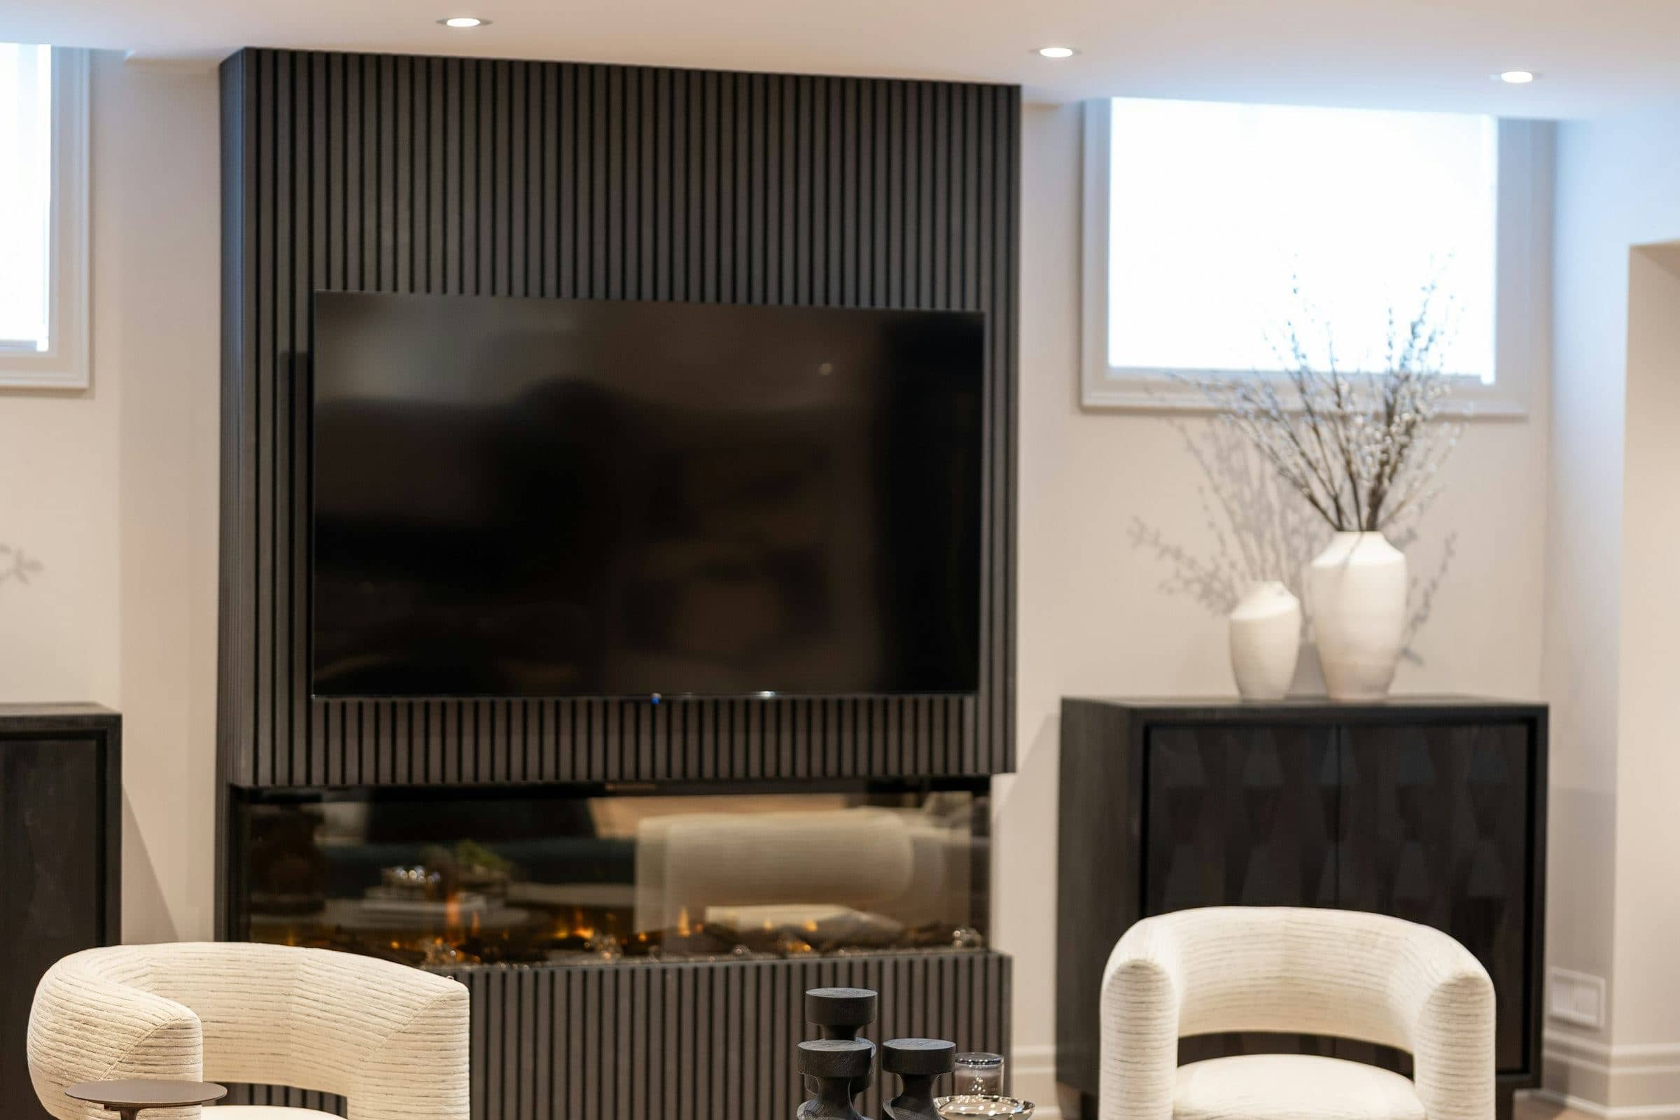
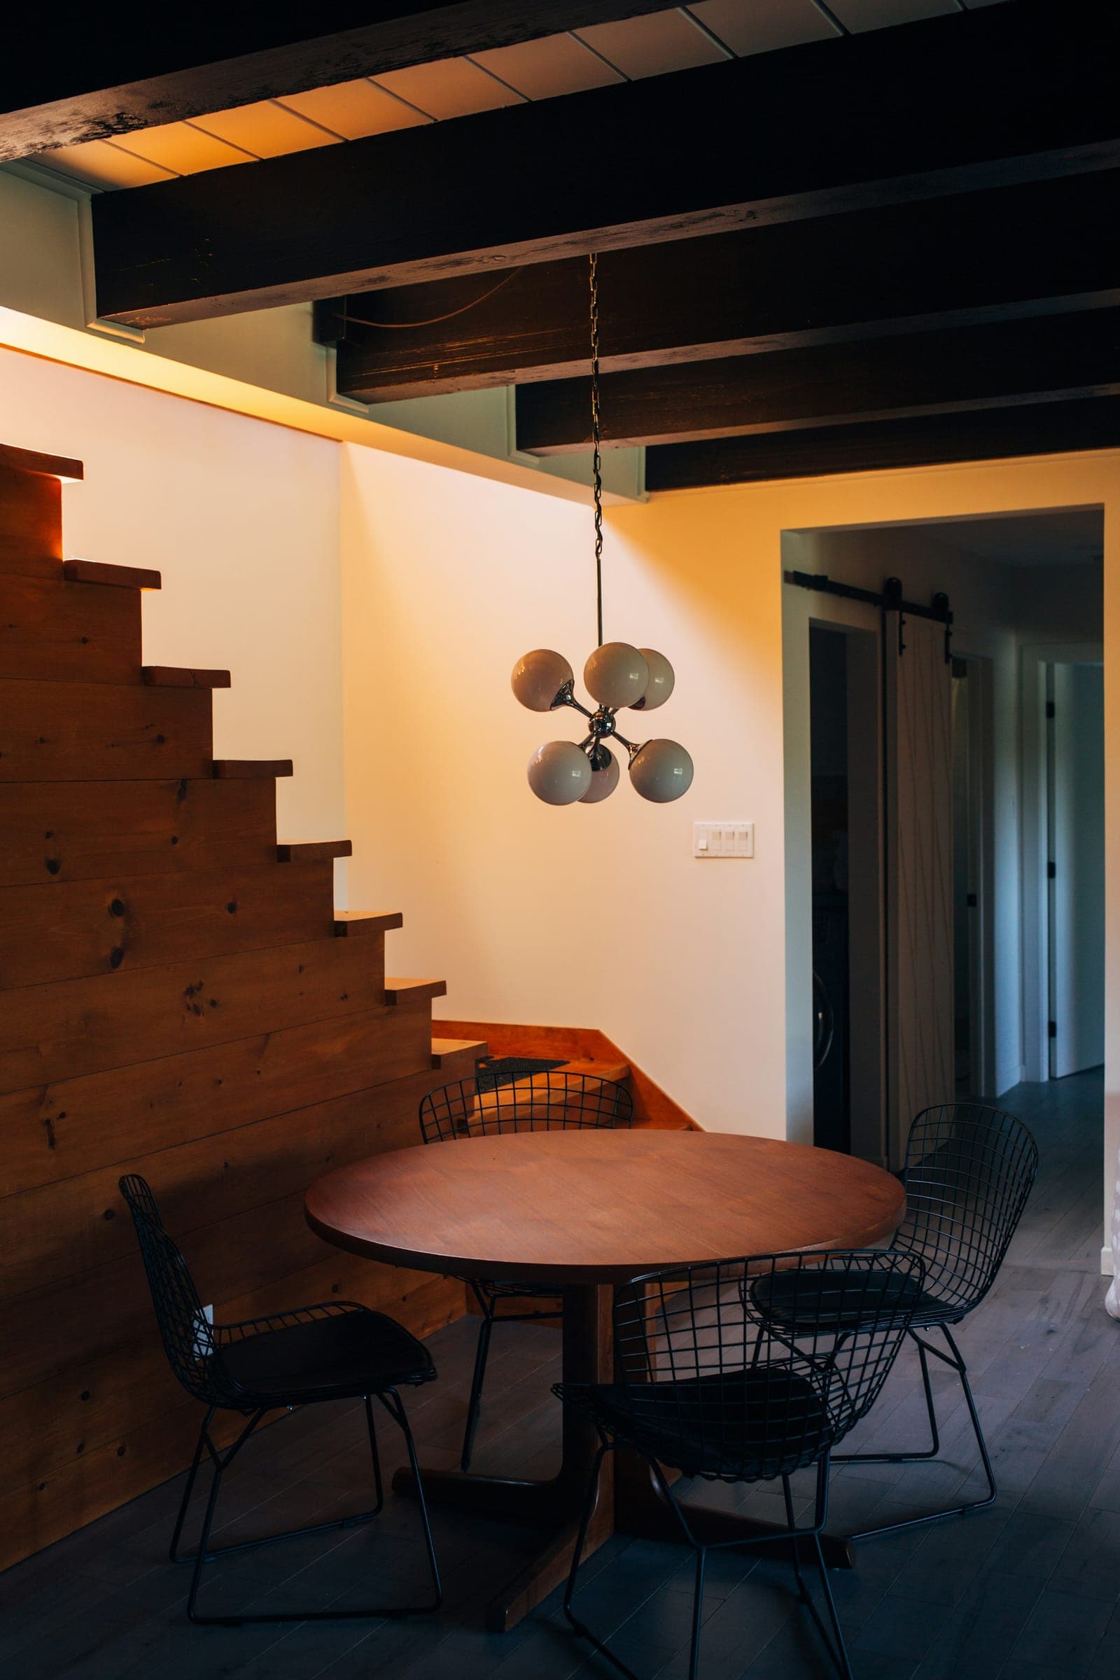
Storage built in under the stairs, a media wall, trim that matches the main floor. Basements usually get the plainest finishes in the house. Yours doesn't have to.
03
One scope, one person
Tyler does the trim, built-ins, tile and finish. His crew handles most of the rest, with specialists where needed, all under one written scope.
Materials
Materials, up close
01
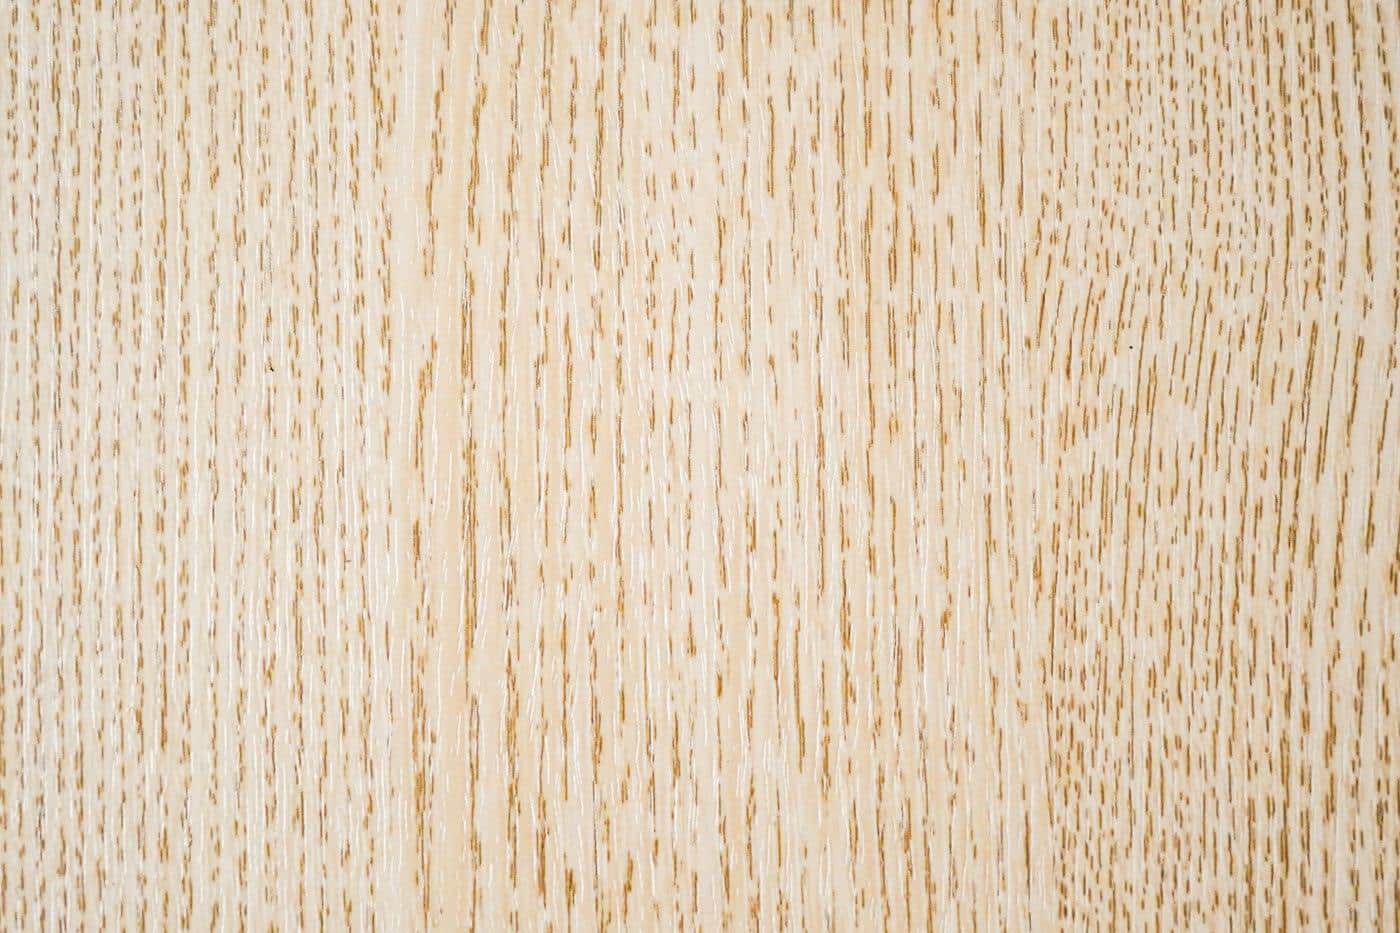
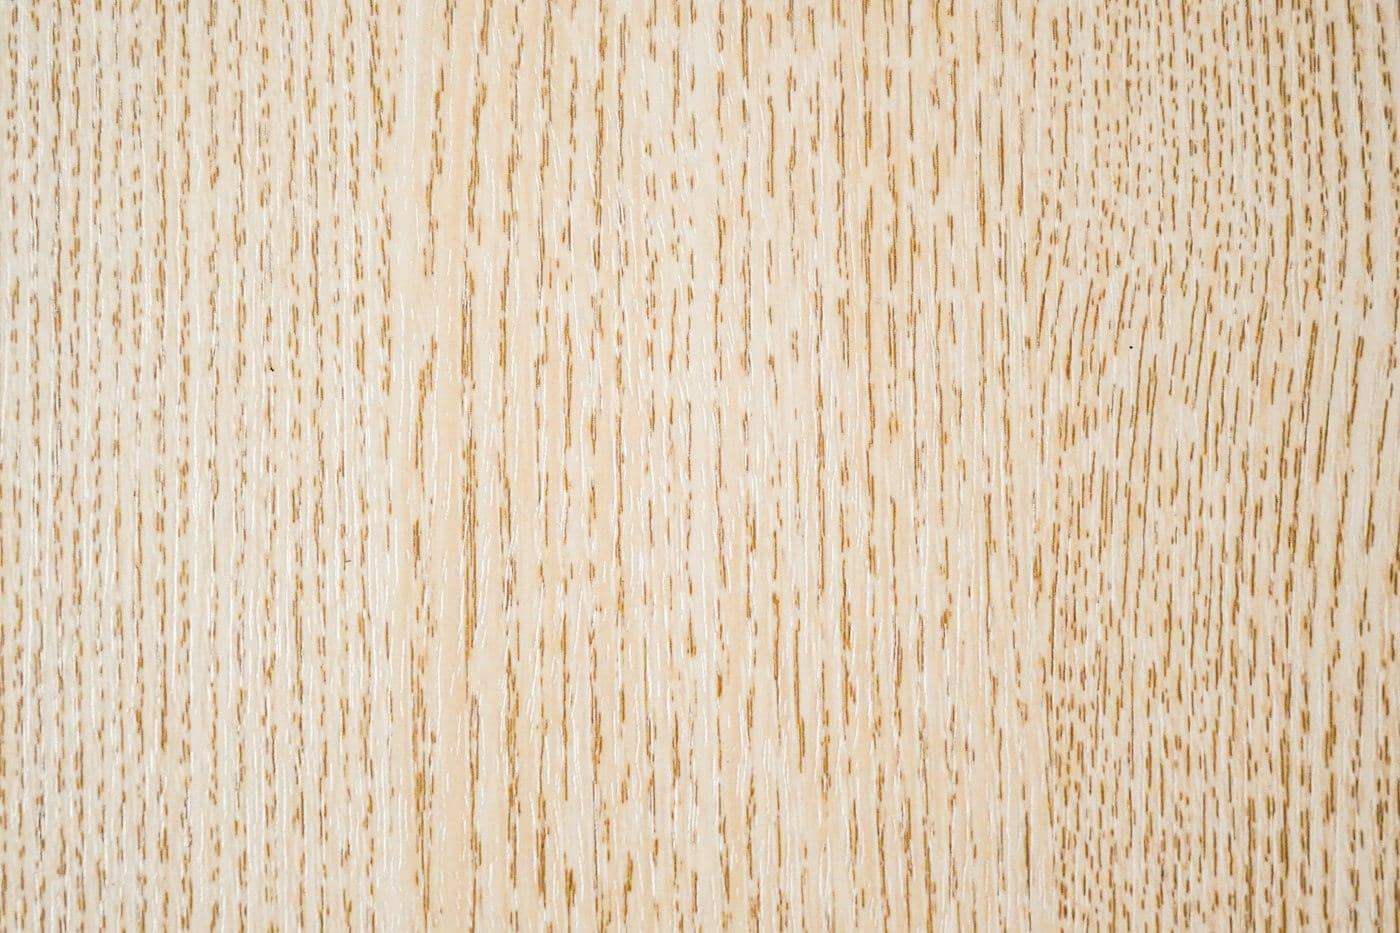
White oak
Quiet, straight grain for built-ins, stairs and trim. Joints are planned for a dry Utah winter, not discovered after it.
02
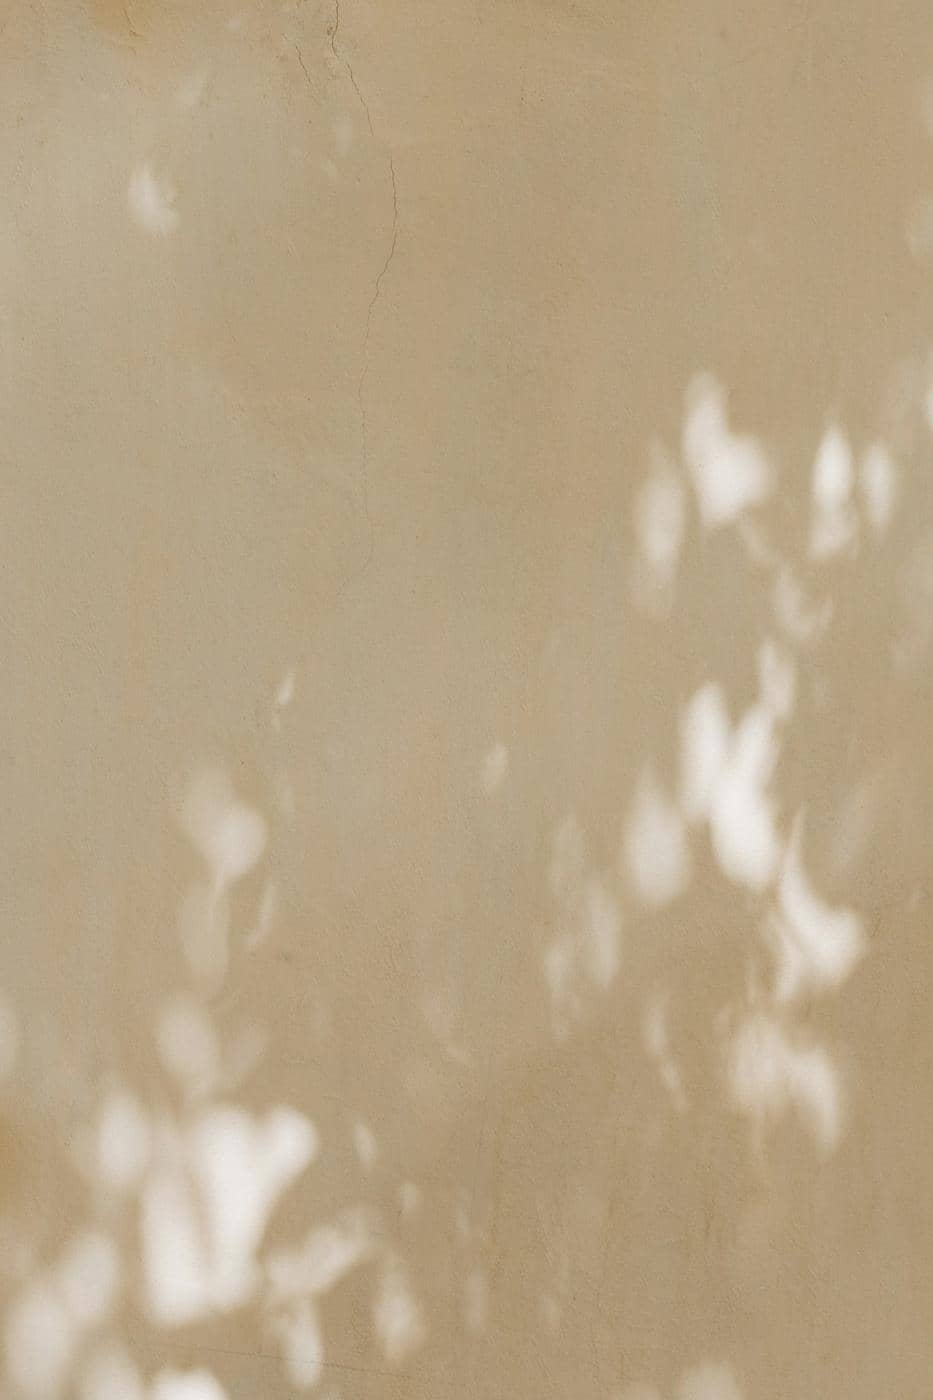
Plaster and paint
Walls show every flaw once low light hits them, so surfaces are checked in raking light before the final coat.

03
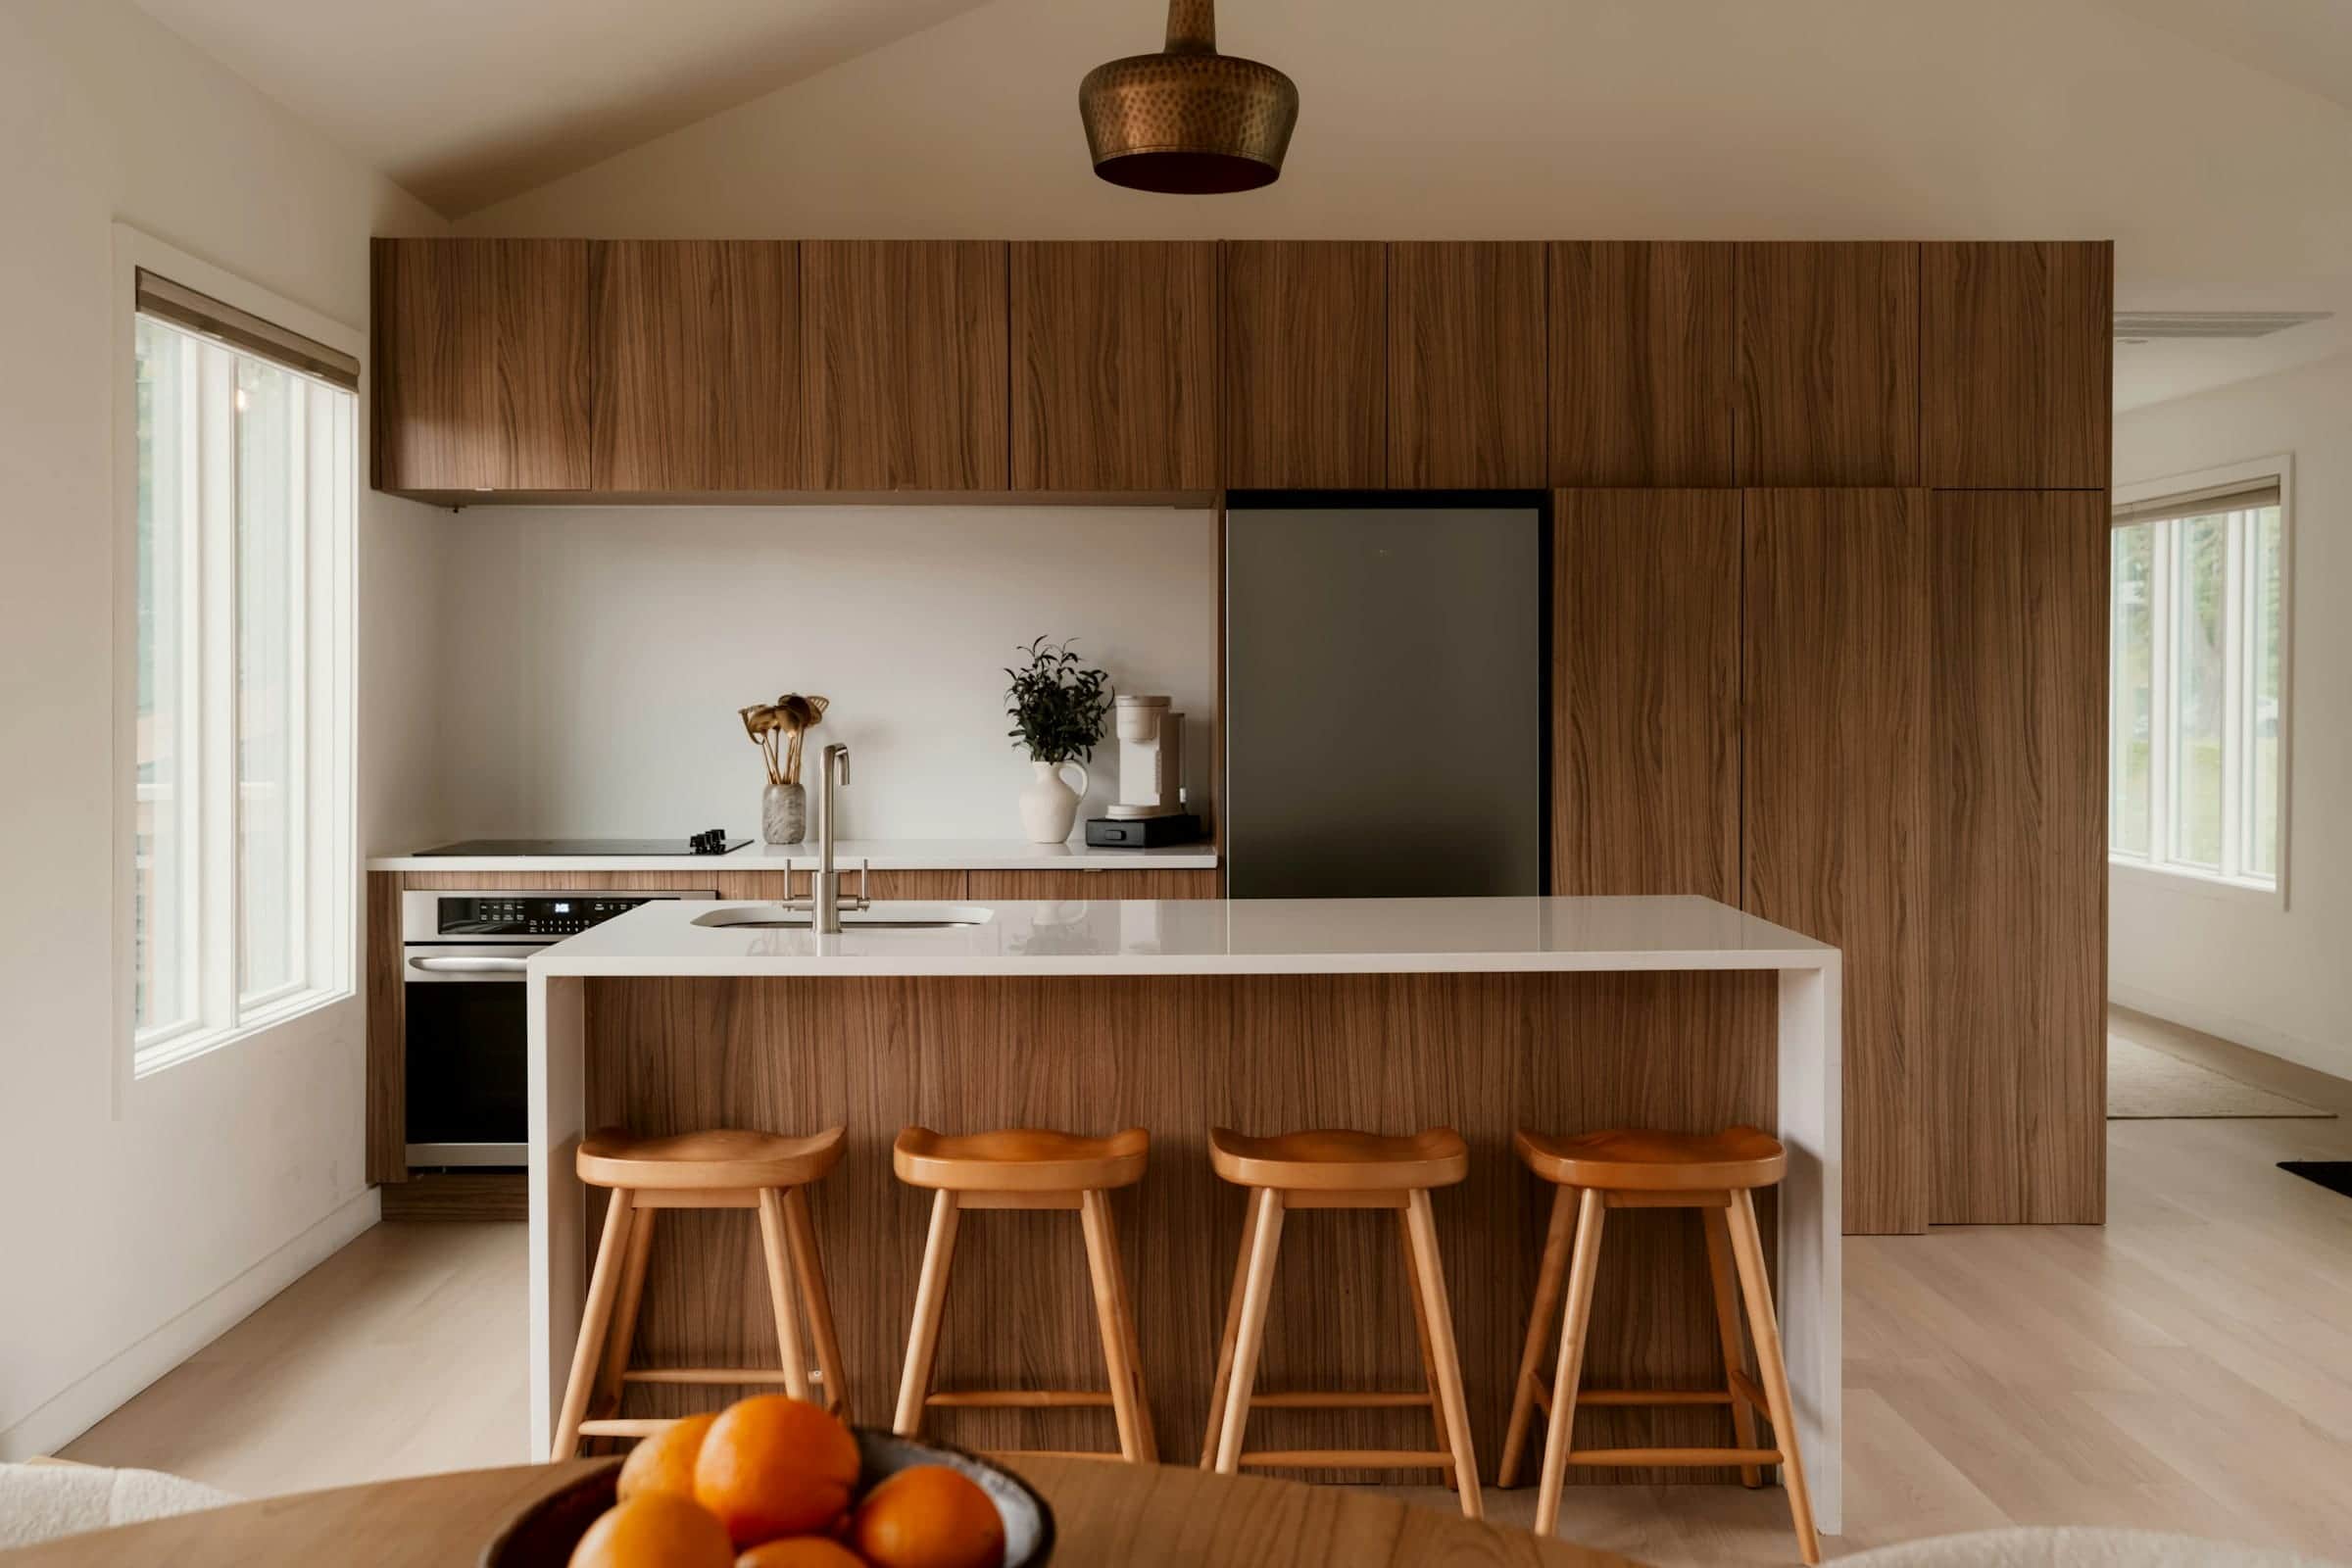
Walnut
Dark, warm and kind to the hand. We lay out the grain so a whole run of doors and drawers reads as one piece.
Scope
What the work includes
- Finishing unfinished basements: framing, insulation, drywall, flooring, trim
- Remodeling dated basements in 1970s to 2000s homes
- Basement bedrooms with code-compliant egress windows
- Basement bathrooms and wet bars
- Built-in storage, media walls, and stair work
Basement finishing: common questions
- Does finishing a basement need a permit?
- Yes. Framing, electrical, and plumbing all need permits and inspections. In Salt Lake City, a basement finish that adds a bathroom is not eligible for the faster Permit by Inspector program, so plan for standard plan review. We pull the permits and coordinate inspections.
- Can a basement room count as a bedroom?
- Only with a code-compliant egress window and enough ceiling height. Salt Lake City's published minimum for a bedroom egress opening in owner-occupied homes built before 1970 is 20 inches wide by 24 inches high and 3.5 square feet net clear, with the sill no higher than 48 inches. Newer homes follow the current residential code, which is stricter.
- What about low ceilings in an older basement?
- Salt Lake City allows a 6 foot 4 inch ceiling in habitable rooms when remodeling owner-occupied homes built before 1970, with a hardwired smoke alarm if the ceiling is under 7 foot 6 inches. Ducts and beams often set the real limit, which is why we measure at the consultation.
References
The bar we build to
01 
02 
03 
04
Other work we do
Home remodeling in Salt Lake City
Whole homes or one room at a time. Scoped in writing, finished by hand.
Condo remodeling in Salt Lake City
Full condo renovations, including the HOA paperwork and the building's rules.
Kitchen remodeling in Salt Lake City
From new cabinets and counters to a full layout change, with the cabinetry, tile and lighting done by Tyler.
Next step
Tell us about the basement finishing project. We reply within one business day to set up a visit. If it isn’t the right fit, we’ll say so.